
ATL Rundown · Powered by Final Floors, LLC
Acworth flooring: bring the connected project into one plan
If your Acworth project involves more than one room or material, start with a single outline of what stays, what changes and how the areas connect. Use the service planners to explore each part, then bring the combined questions to Final Floors rather than treating every room as a separate inquiry.
ATL Rundown is operated by Final Floors LLC. Project inquiries go to Final Floors, not a contractor comparison marketplace.
Assess the wood you want to keep
Review existing construction, wear and earlier finishing before choosing repair or replacement.
Plan this Acworth projectPlan the new hardwood areas
Define removal, preparation, material and the boundaries against retained rooms.
Plan this Acworth projectConnect the rooms and levels
Include treads, risers, landings and access constraints in the combined project outline.
Plan this Acworth projectMake a room-and-level outline before choosing the main service
A combined project can include hardwood to retain, a carpeted room to replace and stairs that connect them. Describe the work area by area; you do not need to guess the substrate or commit to one material before the estimate.
- For each room or level, note the current surface, desired change and approximate area if known.
- Include landings, closets and doorways that affect the layout; mark unknowns instead of treating them as confirmed conditions.
- Choose the main flooring need for the inquiry and describe additional services in project details. One selection does not establish the full agreed scope.
Decide what can stay and where the new work will stop
Keeping suitable hardwood in one area and replacing another can create different preparation, finish and transition needs. Compare the whole connection rather than assuming each room can be priced in isolation.
- For existing wood, share construction if known, prior sanding, coatings and areas of wear or damage.
- For a material change, photograph the doorway, stair or landing where new flooring meets a retained surface.
- Discuss repair, recoating, sanding and replacement as different options. Exact matching and refinishing suitability require assessment.
Settle product and preparation responsibilities together
If flooring has already been purchased, bring the exact product information into the combined plan. A compatible product, enough material and a suitable substrate are separate questions.
- Collect the model or SKU, carton coverage, available quantity, installation instructions and matching trim details.
- Ask which removal, disposal, furniture moves, preparation and transitions are included, excluded or still uncertain.
- If hidden conditions emerge, ask for documentation, an explanation of the appropriate work and a revised scope for approval before additional work proceeds.
Plan how the property works while flooring is underway
The useful schedule starts with readiness and access, not an assumed number of installation days. Describe the routes and rooms that matter to your household or business so the team can assess a workable sequence.
- Flag stairs or doorways that are the only route to an occupied area, and explain furniture, pet, delivery or building-rule constraints.
- After a leak, required source repair, mitigation, drying and remediation are handled by appropriate providers before flooring putback. A checkbox or dry-looking surface does not verify readiness.
- Ask separately about the work period and product-specific return to walking, furniture, rugs or normal operations; a requested date is not a confirmed appointment.
Give each room a retained-or-new decision row
Use one room-by-room worksheet to connect the whole project. Mark unknown conditions rather than filling gaps with assumptions.
- For each room or level, list the existing surface, keep/repair/refinish/replace option and desired material if known.
- Add measured area when available, adjoining surfaces, doorway or stair connections and any height changes to review.
- Record the exact product or finish system and its readiness requirements for each planned area; one room's solution does not automatically fit the next.
- Identify who approves samples and transitions so the combined appearance is agreed before work begins.
Assign procurement and preparation to named parties
A combined estimate should show who supplies each item and who handles the work beneath and around it. One inquiry does not automatically include every associated task.
- Name who orders, receives, stores and checks flooring, trim and stair accessories, including shortages, damage or returns.
- Separate removal/disposal, furniture moves, substrate preparation, trim and other-trade tasks into included, excluded or assessment-dependent lines.
- Confirm exact collection/SKU and installation instructions for customer-supplied material before committing to its use.
- Agree the approver for concealed-condition changes and revised cost or schedule before additional work proceeds.
Check city limits separately from the mailing address
The City of Acworth explains that some Acworth mailing addresses are outside city limits, while some city residents have Kennesaw mailing addresses. Confirm the actual project location rather than using the postal city as a jurisdiction decision.
- Use the city's guidance as a starting point and confirm address-specific requirements with the responsible jurisdiction where needed.
- Do not assume that a postal label, ZIP or nearby county establishes service availability; share the actual project address and scope with Final Floors.
- Keep building or landlord access approvals separate from city questions and include both in the combined readiness plan.
Choose your flooring scope.
Explore the full service guide, then discuss the requirements for your Acworth property. Product choice, preparation, access and current capacity determine the final scope and timing.
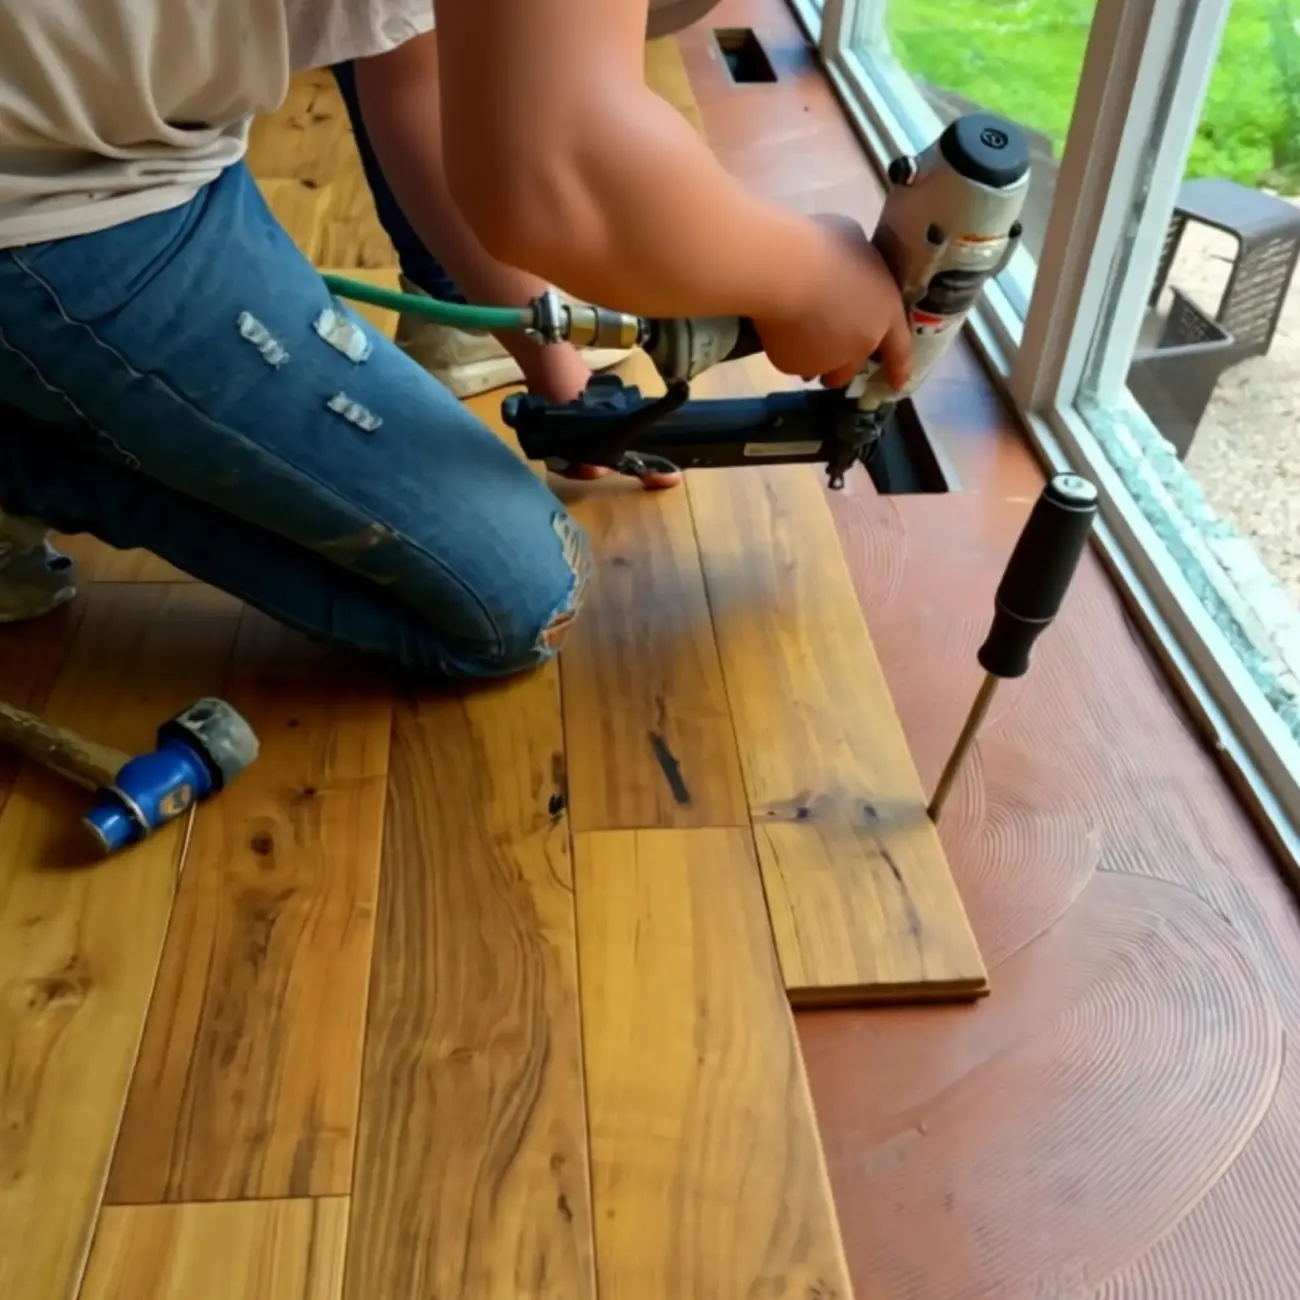
Final Floors work-photo collection. This image is not presented as a verified Acworth project.
A direct conversation with the flooring team.
Family-owned Final Floors has served Metro Atlanta since 2016. Compare the material, preparation and installation scope, not just a square-foot price.
Read Final Floors reviews at the sourceFree, project-specific flooring estimates. Call Final Floors. The October offer has ended; no extension is confirmed here.
Prepare your Acworth inquiry.
Share the material, approximate area and known constraints. Continue to Final Floors to enter your contact details and submit a request. An optional email-draft path is also available. Nothing books an appointment automatically.
Acworth project questions
Useful next reading, without starting over.
ATL Rundown helps you prepare the project. FinalFloors.com provides the company’s service detail, and the Atlanta Floor Journal offers educational reading.