
ATL Rundown · Powered by Final Floors, LLC
Chamblee flooring: make replacement fit the occupied rooms
A Chamblee flooring replacement should account for where furniture goes and how the new surface meets the rooms that stay. Start with a room plan, then compare LVP, carpet or retained hardwood against that plan.
ATL Rundown is operated by Final Floors LLC. Project inquiries go to Final Floors, not a contractor comparison marketplace.
Plan the complete replacement assembly
Review backing, transitions and doorway clearance.
Plan this Chamblee projectCoordinate occupied-room changes
Include furniture staging, edges and room sequence.
Plan this Chamblee projectCheck readiness before covering
Identify preparation and concealed-condition responsibilities.
Plan this Chamblee projectDecide what can leave the room
Working around furniture can change the sequence and usable space.
- List large items and who will move, store and replace them.
- Identify the entry route, staging location and any managed-building access requirements.
Review doors and adjoining floors
Material thickness is only part of the finished assembly height.
- Include underlayment or adhesive system where applicable and check permitted combinations.
- Review door clearance, carpet edges, stair landings and thresholds before finalizing accessories.
Prepare the product information
Bring a specific product label, not just a photo of the desired appearance.
- For customer-supplied floors, share SKU, quantity and instructions.
- Discuss removal, preparation and hidden-condition allowances before choosing a start date.
Map furniture storage and the route through the home
Draw the work zones, furniture holding area and route to essential rooms before choosing a phased installation. Working in an occupied property does not guarantee continuous access.
- List large or delicate items, who moves them, where they will be stored and who puts them back; identify any items requiring separate handling.
- Identify entrances, stairs, bathrooms and rooms that must remain accessible, then ask which phases may interrupt those routes.
- Agree safe separation of occupants and pets from the work area and any off-floor periods before scheduling.
- Compare the cost and practical trade-offs of one cleared area versus multiple phases rather than assuming furniture can simply be shifted around.
Check every doorway and retained-surface edge
The finished assembly includes more than the visible plank or carpet. Review the selected system at each connection before ordering accessories.
- List door swings, closet doors, thresholds, stair landings and adjoining wood or carpet; document who resolves any clearance change.
- Confirm permitted backing, underlayment or adhesive combinations against the exact product instructions; extra padding is not automatically compatible.
- Approve transition details and height changes with the installer before accepting a product substitution.
- Identify trim, paint or door adjustments outside the flooring scope and who will complete them.
Bring a small approval and product packet
For a rental or managed building, collect the decision-maker's requirements alongside the exact material details. Photos explain the plan but are not proof of readiness or approval.
- Provide product-label and room photos, collection/SKU, quantity and installation instructions, plus any known preparation or moisture concerns.
- Confirm landlord or building approval, delivery route, work hours and any required acoustic documentation for the actual assembly.
- Name the person who can approve concealed-condition changes and any revised cost or schedule before extra work.
- Use the actual street address to check current Chamblee city-limit context. A ZIP or neighborhood name alone does not prove jurisdiction or service coverage.
Choose your flooring scope.
Explore the full service guide, then discuss the requirements for your Chamblee property. Product choice, preparation, access and current capacity determine the final scope and timing.
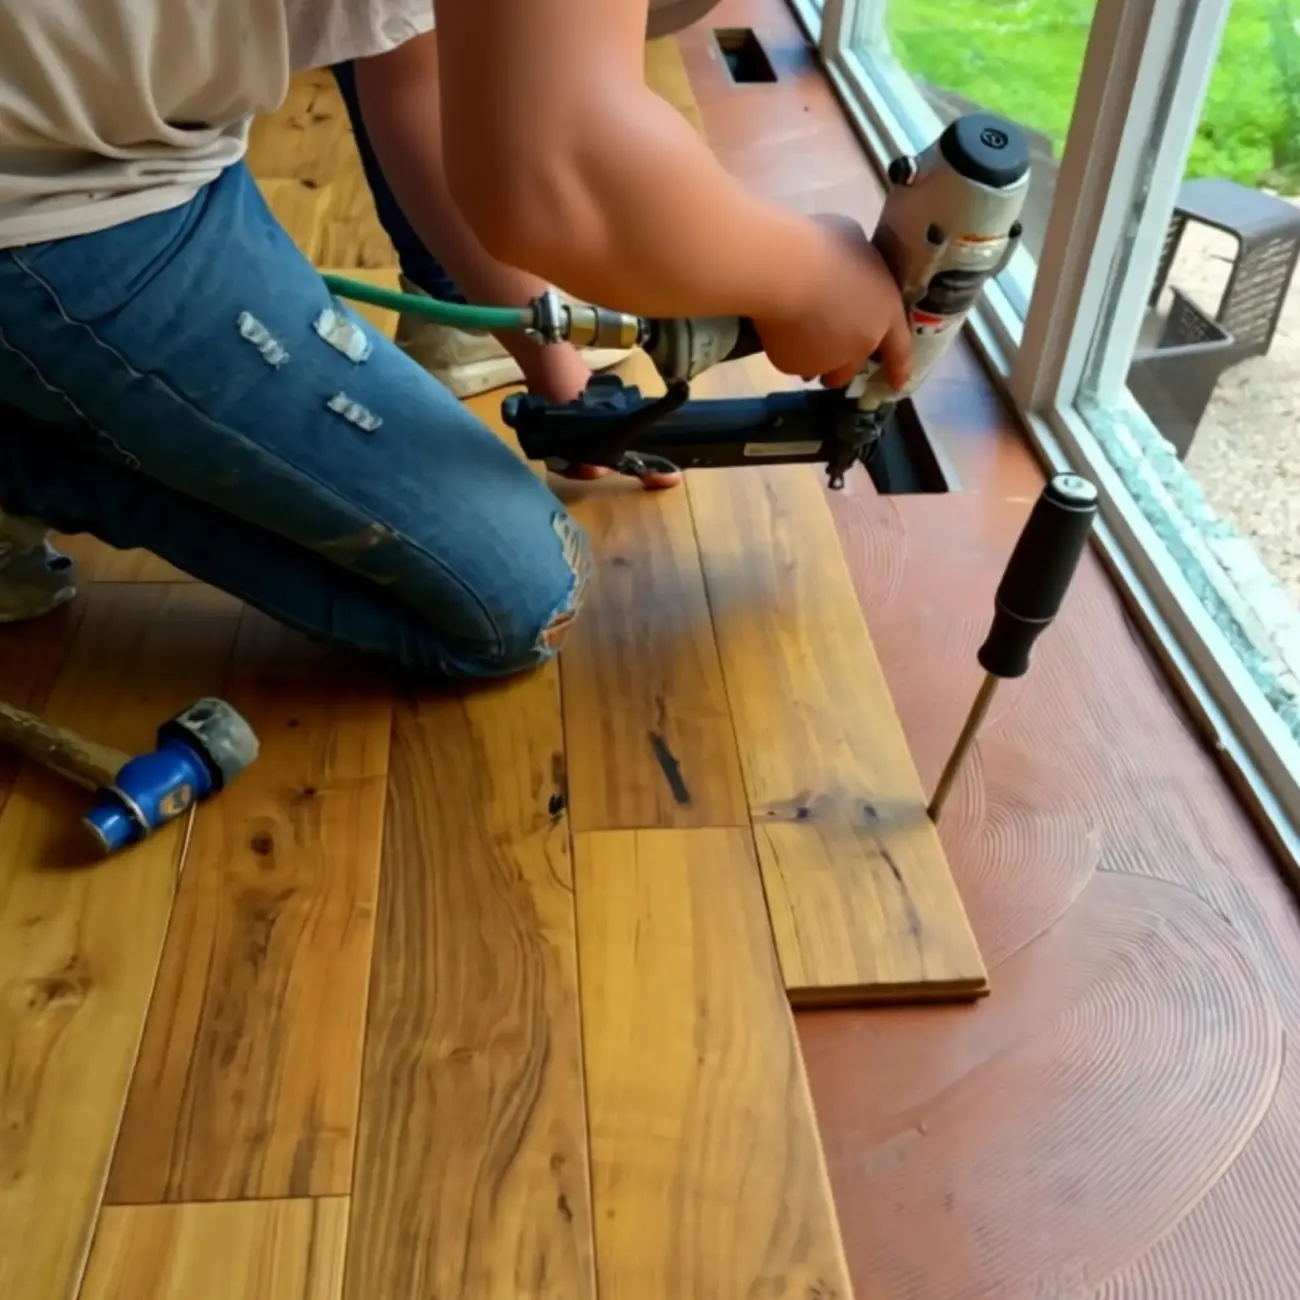
Final Floors work-photo collection. This image is not presented as a verified Chamblee project.
A direct conversation with the flooring team.
Family-owned Final Floors has served Metro Atlanta since 2016. Compare the material, preparation and installation scope, not just a square-foot price.
Read Final Floors reviews at the sourceFree, project-specific flooring estimates. Call Final Floors. The October offer has ended; no extension is confirmed here.
Prepare your Chamblee inquiry.
Share the material, approximate area and known constraints. Continue to Final Floors to enter your contact details and submit a request. An optional email-draft path is also available. Nothing books an appointment automatically.
Chamblee project questions
Useful next reading, without starting over.
ATL Rundown helps you prepare the project. FinalFloors.com provides the company’s service detail, and the Atlanta Floor Journal offers educational reading.