
ATL Rundown · Powered by Final Floors, LLC
Airport and aviation interiors: qualify the project before the quote.
A public terminal, tenant office and aviation-support interior can involve very different requirements. Final Floors can review a qualifying interior flooring opportunity, subject to the actual specifications, procurement process, access rules and company capability. No airport contract history, security clearance or approved-vendor status is implied.
ATL Rundown is operated by Final Floors LLC. Project inquiries go to Final Floors, not a contractor comparison marketplace.
Planning for Canton. Back to your city project guide
Define the interior area and contracting route
Identify the exact type of space and who is commissioning the work. A flooring inquiry is not evidence that the installer is authorized to enter or work at a restricted facility.
- State whether the project is a tenant suite, office, passenger-facing interior or other defined space.
- Provide the owner, tenant, general-contractor or procurement contact responsible for the scope.
- Send vendor eligibility, insurance and contracting requirements for review before assuming acceptance.
Resolve access and logistics early
Restricted access, deliveries, staging and work windows may affect whether a project is practical. The responsible facility team must confirm the rules that apply.
- Provide any badging, escort, security screening and worker-access requirements.
- Identify permitted delivery routes, loading times, storage and equipment restrictions.
- Describe areas that must remain operational and the available closure windows.
Compare the specified system with the operating conditions
Supply the actual flooring specification and installation requirements. The material and preparation scope must match the interior use; this page does not offer airfield paving, runway work or every aviation-related floor system.
- Describe traffic, luggage or equipment movement, cleaning and concentrated loads.
- Include substrate information, existing flooring, transition details and required product documentation.
- Ask for clear removal, preparation, installation and return-to-use responsibilities.
Start with a scope-qualification request
Send project city or facility area, approximate size or drawings, photos where permitted, room use, specification, procurement stage and target work window. Provide only information you are permitted to share.
- Flag unresolved access approvals or mandatory qualifications at the beginning.
- Final Floors must confirm fit before pricing or a schedule is treated as agreed.
Choose your flooring scope.
Explore the full service guide, then discuss the requirements for your Metro Atlanta property. Product choice, preparation, access and current capacity determine the final scope and timing.
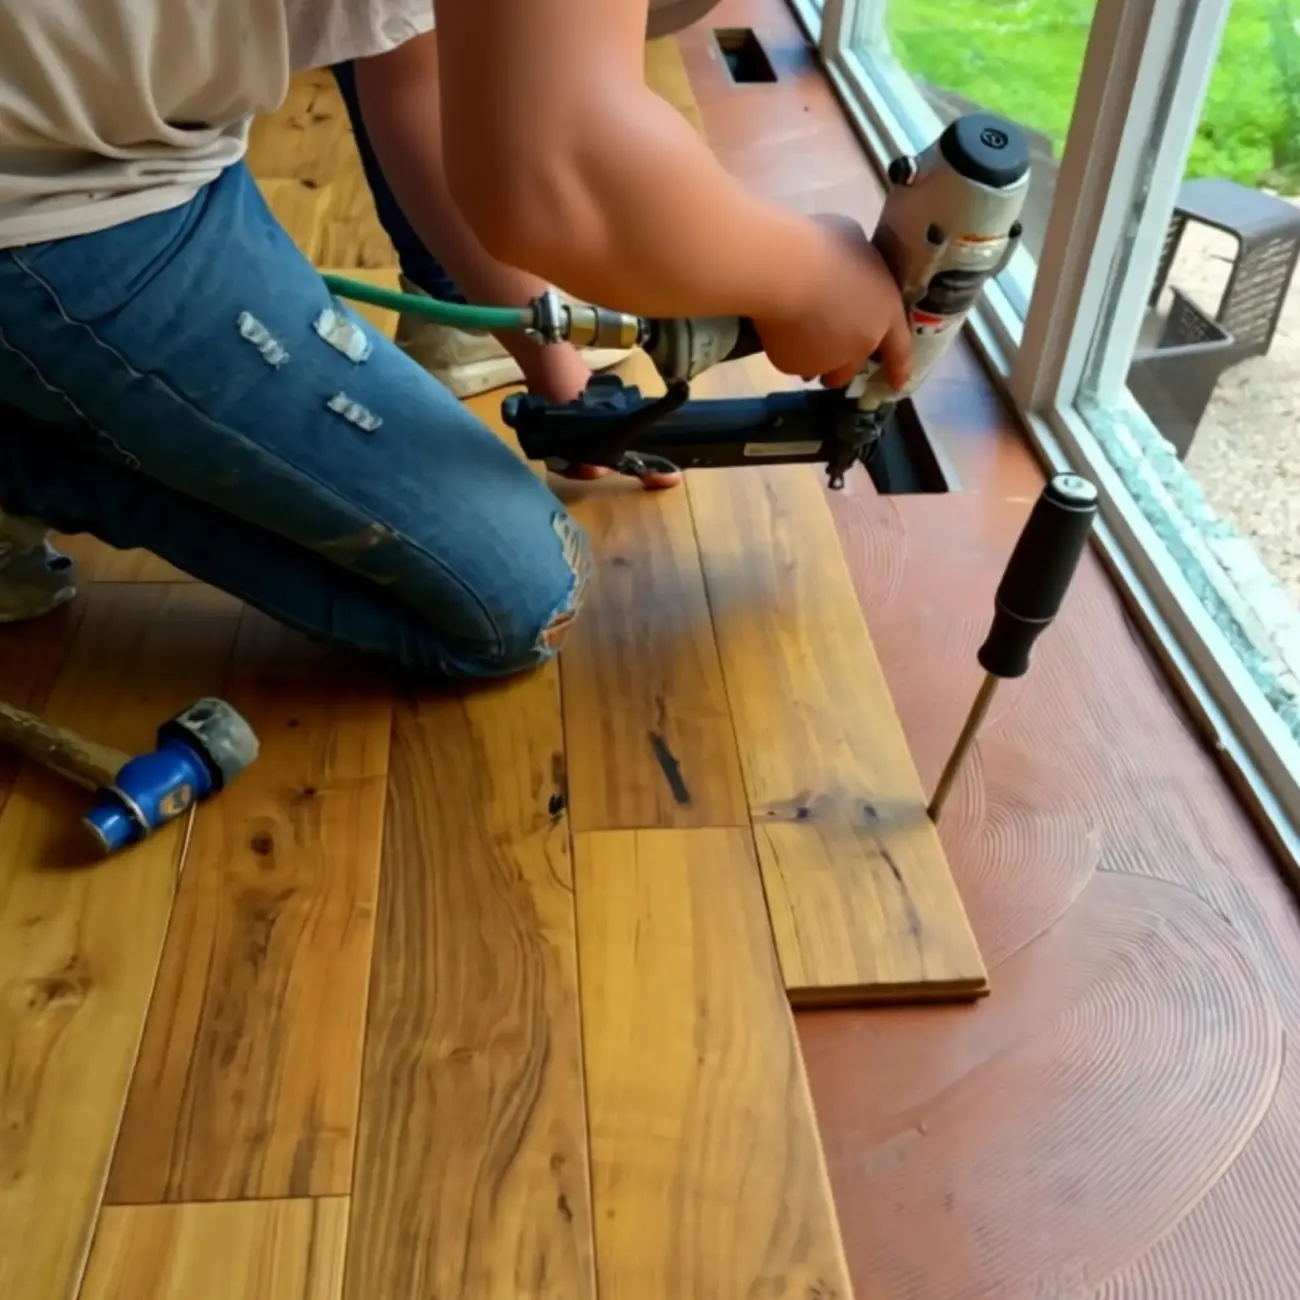
Final Floors work-photo collection. This image is not presented as a verified Metro Atlanta project.
A direct conversation with the flooring team.
Family-owned Final Floors has served Metro Atlanta since 2016. Compare the material, preparation and installation scope, not just a square-foot price.
Read Final Floors reviews at the sourceFree, project-specific flooring estimates. Call Final Floors. The October offer has ended; no extension is confirmed here.
Prepare your Metro Atlanta inquiry.
Share the material, approximate area and known constraints. Continue to Final Floors to enter your contact details and submit a request. An optional email-draft path is also available. Nothing books an appointment automatically.
Metro Atlanta project questions
Useful next reading, without starting over.
ATL Rundown helps you prepare the project. FinalFloors.com provides the company’s service detail, and the Atlanta Floor Journal offers educational reading.