
ATL Rundown · Powered by Final Floors, LLC
Commercial Flooring Sales & Installation in Metro Atlanta
A commercial flooring project needs a workable plan for the business as well as the floor. Final Floors, LLC provides commercial carpet tile, LVP/LVT and other agreed flooring installation for offices, retail spaces and managed properties in Metro Atlanta.
Direct to Final Floors. Not a bidding marketplace. A final quote follows the agreed scope.
Start with how the space is used, which areas can close and the condition of the existing floor. The estimate should make the product, preparation, access and installation responsibilities clear before a reopening date is set.
Scope to discuss at your estimate
- Commercial carpet tile and LVP/LVT planning for offices, retail and managed properties
- Product discussion based on use, traffic and maintenance
- Assessment of existing flooring and preparation needs
- Discussion of phased areas, access and operating hours
- Transitions and finishing details included in the agreed scope
- Project-specific estimate and scheduling discussion
Bring the operating details into the plan.
- Identify busy entrances, rolling loads, workstation areas and places exposed to spills.
- Bring landlord or property-management requirements before selecting materials.
- List areas that can close and access routes that must remain available.
- Identify the person authorized to approve scope changes and the final walkthrough.
A commercial label is only a starting point.
Compare the exact product's commercial-use warranty, installation requirements and maintenance needs with the way your space operates. Rolling chairs, carts, entry moisture and cleaning routines can affect the choice. Bring any required product documentation or building approvals into the selection process; do not assume every residential product or underlayment is suitable.
Carpet tile: qualify the exact system.
Carpet tile is modular carpet, not broadloom, LVP/LVT or ceramic/porcelain tile. Bring the exact product and operating requirements into the estimate:
- Which manufacturer, collection, backing and installation system are proposed? Bring the current instructions for that exact product.
- Which room zones, traffic and rolling loads must it support, and what substrate or old adhesive needs assessment?
- What cleaning routine is required, and how would spare matching material and later tile replacement be handled?
Confirm compatibility, preparation, phasing and return-to-use for the selected system. No universal moisture limit, adhesive choice, cure time, warranty or invisible replacement is promised.
What changes a commercial flooring estimate?
- Floor area, layout, material selection and installation method
- Removal, disposal and the condition of the substrate
- Moving workstations, inventory, fixtures or equipment
- Work divided into phases, restricted access or requested off-hours
- Transitions, trim and coordination with other trades
Before the site visit
- Share a floor plan or approximate areas and photos of current conditions.
- List operating hours, proposed closed areas and any fixed move-in or reopening date.
- Confirm loading access, parking, elevators, storage and building work-hour rules.
- Bring property-management requirements, material specifications and known moisture or substrate concerns.
- Identify who will move and reconnect furniture, equipment and fixtures.
Plan installation and reopening separately.
The work sequence depends on material delivery, building access, removal and preparation, and other trades. Adhesive or preparation-product requirements may limit foot traffic, rolling loads or furniture placement after installation. Phased or off-hours work can be discussed, but availability and a weekend completion are not guaranteed. Confirm a reopening plan for the selected materials and the actual site conditions.
How it works
- 1
Review the space, business use and project goals
- 2
Measure and assess substrate and removal needs
- 3
Select materials and agree the scope and responsibilities
- 4
Confirm access, phasing and a realistic work schedule
- 5
Complete installation and review return-to-use and care instructions
Commercial Flooring — questions we hear most
Resolve the next project question.
ATL Rundown helps you plan. FinalFloors.com explains the contractor’s service scope; the Atlanta Floor Journal provides longer explanations. Both are operated by Final Floors, not independent endorsements.
Final Floors service
Commercial carpet tile installation scopeFinal Floors service
Commercial flooring, preparation and phasingAtlanta Floor Journal
Carpet tile versus broadloom for commercial roomsAtlanta Floor Journal
LVT versus carpet tile: compare each zoneCompare office flooring by room use, acoustics, rolling traffic, cleaning and selective replacement—not color alone. Confirm the exact product, backing, adhesive, substrate preparation and spare-stock plan.
Original planning summary of the linked Final Floors article.
Atlanta Floor Journal
Plan occupied-space access and reopeningPrimary reference
CRI 104 commercial carpet installation guidanceFinal Floors article · Opinly
Office carpet systems: preparation and scope questionsFor occupied offices, compare carpet systems against slab conditions, traffic zones, repair needs, access and lease-end obligations. Put preparation and transition responsibilities in the written scope.
Original planning summary; source published October 26, 2026.
Industry references explain general principles. Use current instructions for the exact flooring, backing, adhesive or finish selected; a reference link does not claim manufacturer authorization or certification.
Plan this project
Optional preparation, not a quote or diagnosis. Skip anything you do not know. No login or contact details needed.
Changing a choice refreshes this outline. Copy any notes you want to keep first. These notes stay on this page and are not automatically carried to the Final Floors form. Your service choice updates the flooring need below. Copy these notes into the Final Floors project details after continuing, or expand “Prefer email?” below and paste them into Project details. Do not include sensitive information.
Three ways to prepare for the estimate
- Share room use, traffic and any product or building specifications.
- Identify access, deliveries, work windows and areas that must stay operational.
- Agree on preparation, phasing and return-to-use requirements; uninterrupted operation is not guaranteed.
Plan around your real-life situation
Optional questions that can change the scope—not extra steps you must finish to contact the team.
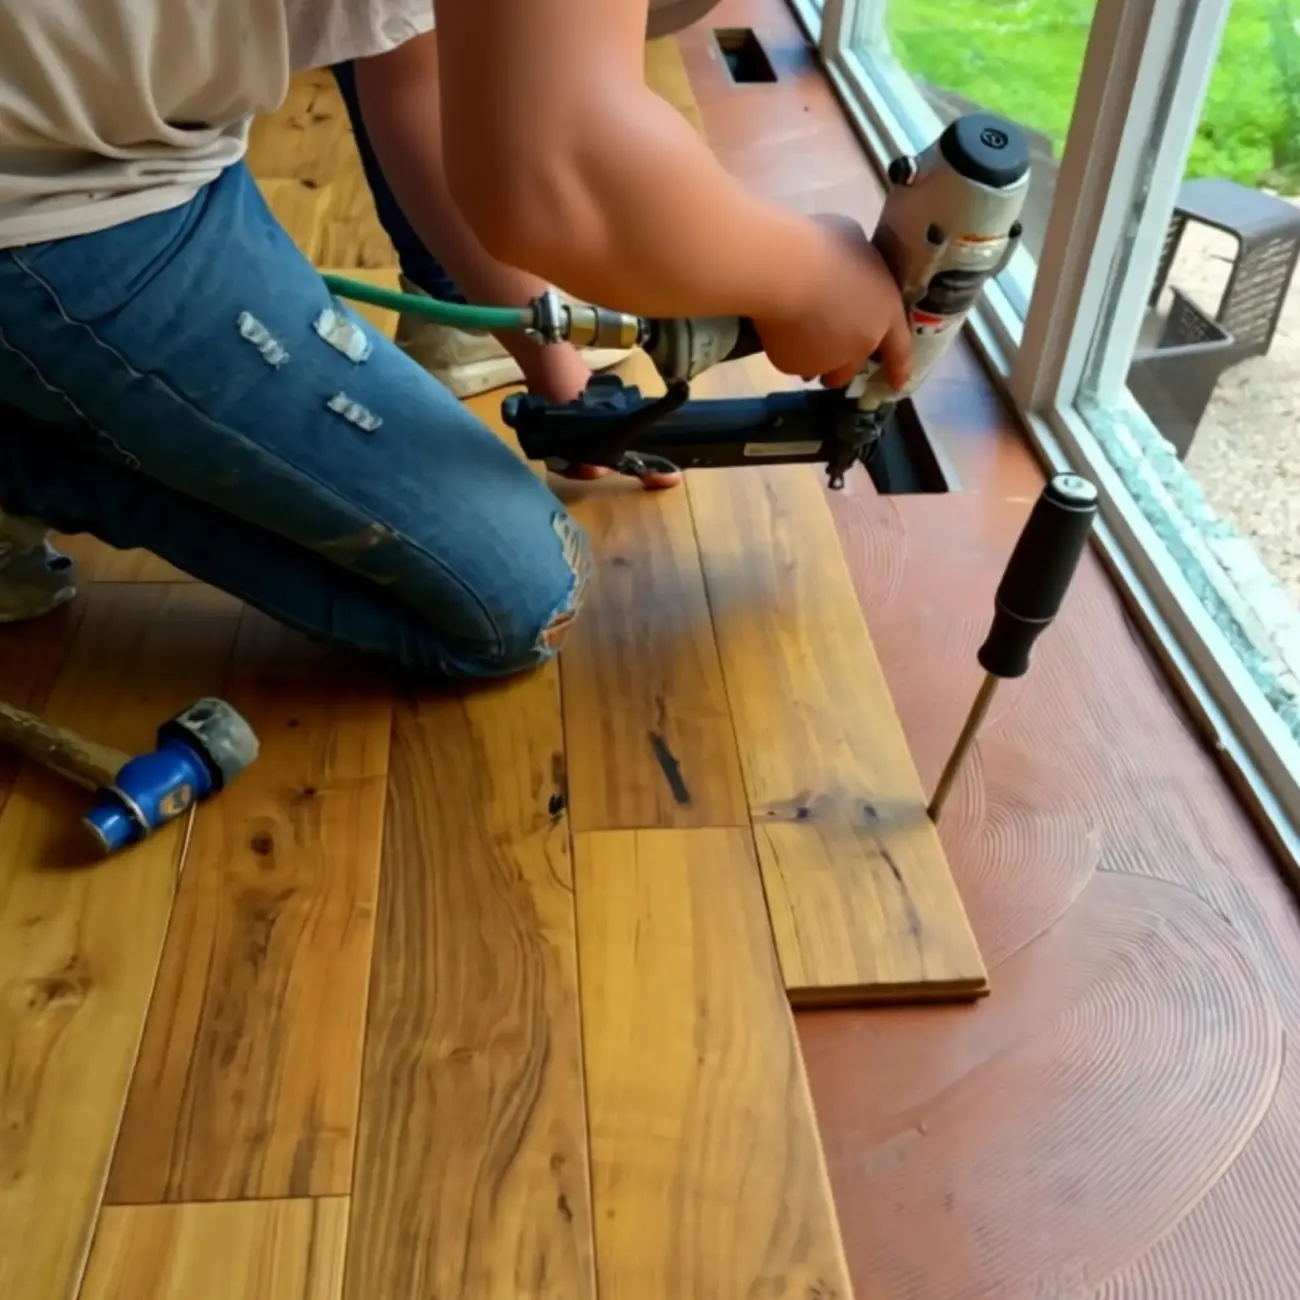
From the Final Floors work-photo collection. This installation image is not a claim about your project, city or selected service.
An established team behind your next step.
Final Floors is family-owned and has served Metro Atlanta since 2016. Compare the materials, preparation and installation scope with a local team.
Read Final Floors reviews at the sourceFree, project-specific flooring estimates. Call Final Floors. The October offer has ended; no extension is confirmed here.
Prepare your Commercial Flooring inquiry.
Use what you know today. Photos and rough measurements can start the conversation; they do not replace an assessment.
Plan for the way your space works.
Explore the specific decisions behind the estimate, from material you already own to building requirements and occupied commercial spaces.
Customer-Supplied Flooring Installation
Already bought flooring? Prepare product labels, quantities, subfloor details and delivery plans for a Metro Atlanta installation estimate.
Explore the guideFlooring Brand Installation Planning
Compare the exact flooring product, installation system and site requirements. Find verified Final Floors brand information and prepare an installation review.
Explore the guideCondo & Building Flooring Planning
Prepare condo and managed-building flooring approval, acoustics, access and substrate information for a Final Floors estimate in Metro Atlanta.
Explore the guideRetail Flooring Repair & Replacement Planning
Plan Metro Atlanta retail flooring around displays, traffic, landlord requirements, preparation and reopening. Request a project-specific Final Floors scope.
Explore the guideRestaurant Flooring Scope Planning
Plan restaurant dining and interior flooring in Metro Atlanta. Review wet-area requirements, cleaning, preparation, access and return-to-use before an estimate.
Explore the guideMedical & Healthcare Interior Flooring Planning
Prepare medical-office flooring specifications, cleaning requirements, occupied-work restrictions and site details for a qualifying Final Floors estimate.
Explore the guideAirport & Aviation Interior Flooring Review
Qualify a Metro Atlanta airport or aviation interior flooring scope. Share procurement, security, access, specifications and work-window requirements.
Explore the guideRepair, Refinish or Replace? Assessment Planner
Organize floor damage observations, identify the right first assessment and compare two written repair or replacement scopes before requesting an estimate.
Explore the guideReady to talk Commercial Flooring?
Free estimates, planned around your project. Project coordination across Metro Atlanta.