
ATL Rundown · Powered by Final Floors, LLC
Milton flooring: coordinate stairs and hardwood
A Milton hardwood project that reaches a staircase needs more than a room-area estimate. Decide how treads, landings and the adjoining floor should relate before selecting the final material and finish.
ATL Rundown is operated by Final Floors LLC. Project inquiries go to Final Floors, not a contractor comparison marketplace.
Scope every staircase component
Coordinate treads, risers, nosing, landings and access.
Plan this Milton projectConnect landings and rooms
Review materials, heights and approved samples together.
Plan this Milton projectCoordinate retained wood
Assess finish treatment and realistic matching limits.
Plan this Milton projectList the staircase components
Separate the floor-covering work from structural concerns or other trades.
- Photograph treads, risers, nosing and landings, including damaged or moving areas.
- Confirm which components will be retained, refinished or replaced in the written scope.
Compare the landing and room materials
A visually coordinated result does not mean every component uses the same product.
- Review wood species, dimensions, finish and compatible stair accessories.
- Do not assume a floating floor plank is suitable as a stair tread.
Agree how the upper floor remains accessible
Stair work can affect the only route between levels.
- Discuss work phases, furniture moves and any period when stairs cannot be used.
- Approve finish samples and product-specific return-to-use instructions before the final phase.
Give each stair component its own scope line
Use a labeled photo or sketch to distinguish the walking surface from adjoining trim and structural or railing work. A room square-footage figure does not describe a staircase.
- Identify each flight, tread, riser, nosing, landing and adjoining room; ask which pieces are retained, repaired, refinished or replaced.
- Record the exact product and manufacturer-approved stair accessories or installation instructions; a matching color name does not prove a suitable stair system.
- Separate railing, baluster, skirt-board, trim and paint responsibilities from flooring work. Confirm exclusions and any coordination with other trades.
- Flag movement or damaged components for assessment before selecting a surface; do not assume a cosmetic overlay resolves a structural concern.
Set the access sequence before work begins
If these stairs are the only route to an upper floor, tell the installer before accepting a start date. A proposed phase plan is not a promise that stairs will remain usable.
- Identify bedrooms, bathrooms, pets and furniture that depend on the staircase; move needed belongings before an agreed closure.
- Ask which phases prevent use and who confirms when the route is ready again. Do not improvise a path over unfinished or restricted work.
- Agree any alternative accommodation or access arrangements before work starts; no uninterrupted upper-floor access is promised.
- Separate walking permission from furniture moves and cleaning, following the actual finish or adhesive system's instructions.
Approve the match and the responsibility boundary
Review the proposed stair and landing sample beside retained wood in the property's lighting. Coordination can be the goal even when an exact match is not realistic.
- Record the sample, species or product/SKU, finish and agreed contrast before ordering; older wood and new components can respond differently.
- Confirm who approves the sample and how any change after approval affects scope and scheduling.
- Use the actual street address to confirm Milton jurisdiction through the city's map resources; a mailing label or ZIP alone does not establish city limits or the property's characteristics.
Choose your flooring scope.
Explore the full service guide, then discuss the requirements for your Milton property. Product choice, preparation, access and current capacity determine the final scope and timing.
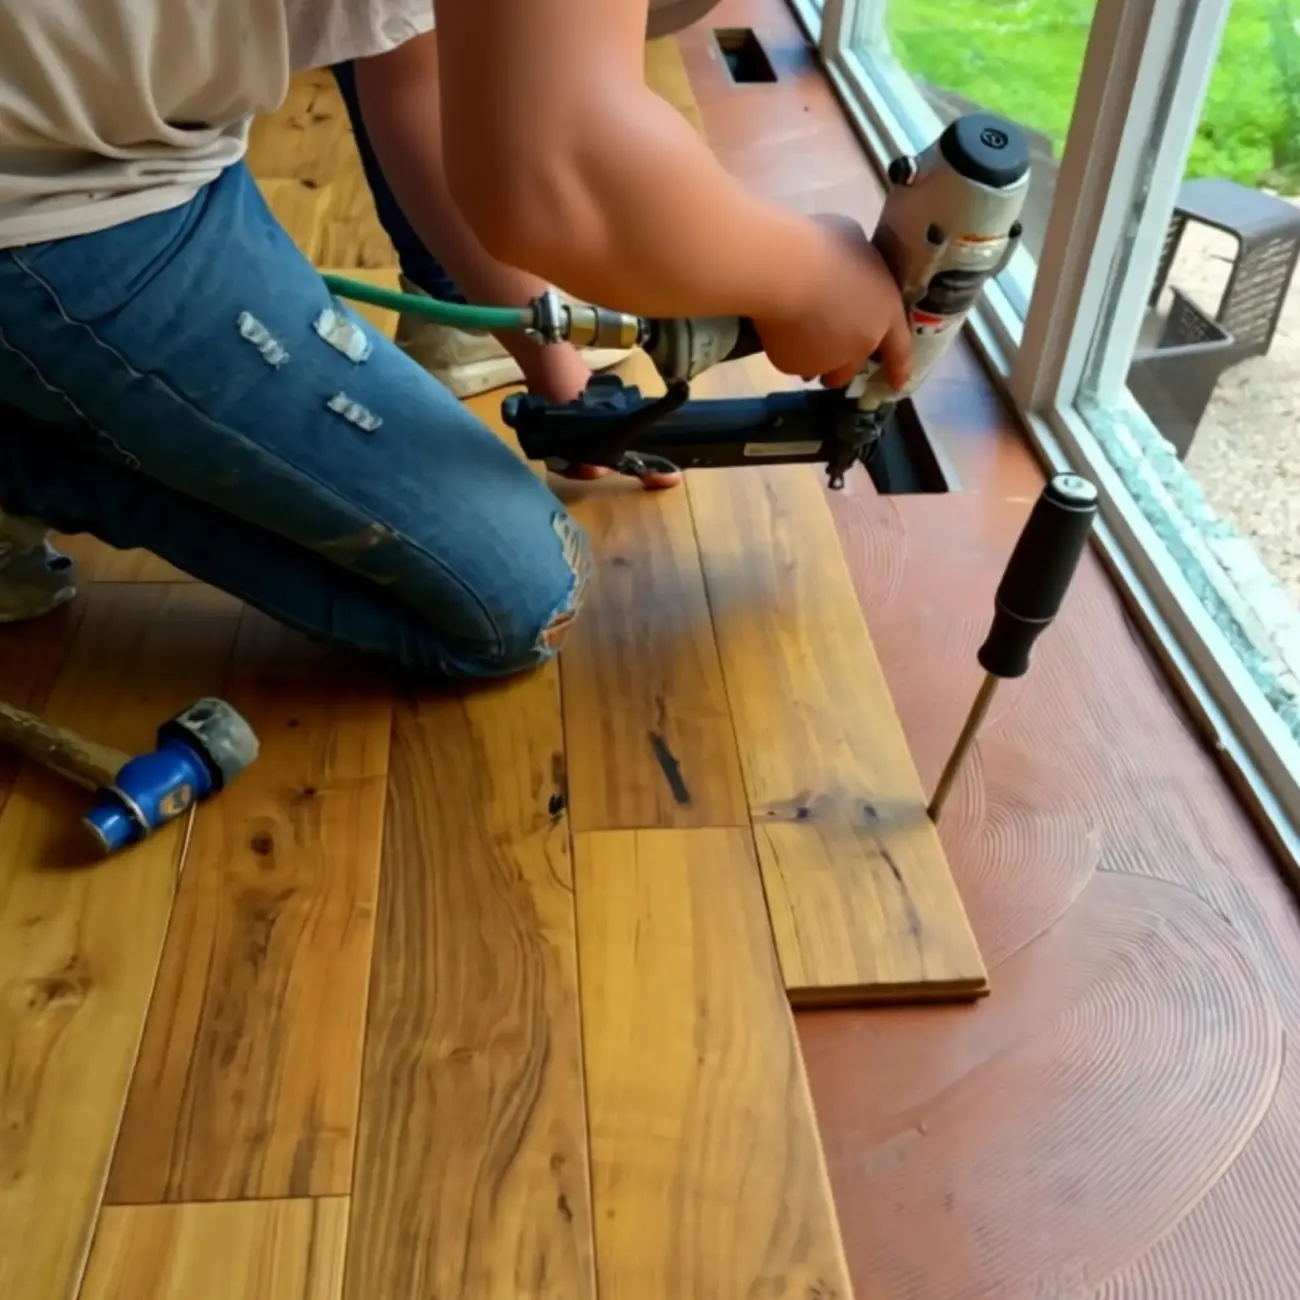
Final Floors work-photo collection. This image is not presented as a verified Milton project.
A direct conversation with the flooring team.
Family-owned Final Floors has served Metro Atlanta since 2016. Compare the material, preparation and installation scope, not just a square-foot price.
Read Final Floors reviews at the sourceFree, project-specific flooring estimates. Call Final Floors. The October offer has ended; no extension is confirmed here.
Prepare your Milton inquiry.
Share the material, approximate area and known constraints. Continue to Final Floors to enter your contact details and submit a request. An optional email-draft path is also available. Nothing books an appointment automatically.
Milton project questions
Useful next reading, without starting over.
ATL Rundown helps you prepare the project. FinalFloors.com provides the company’s service detail, and the Atlanta Floor Journal offers educational reading.