
ATL Rundown · Powered by Final Floors, LLC
Cumming flooring: plan kitchen flooring and retained wood
For a Cumming project involving a kitchen or nearby hardwood, begin with appliances, access and the floor you want to keep. These details can affect the installation more than the sample color.
ATL Rundown is operated by Final Floors LLC. Project inquiries go to Final Floors, not a contractor comparison marketplace.
Review the wood you can keep
Assess condition and kitchen-to-room continuity.
Plan this Cumming projectCheck the complete kitchen system
Review clearances, fixed cabinetry and installation requirements.
Plan this Cumming projectPrepare beneath the new surface
Resolve preparation and post-leak readiness dependencies.
Plan this Cumming projectCheck clearances and responsibilities
Floor height changes can affect the way appliances and doors move.
- Review appliance access, thresholds and transitions before ordering material.
- Agree who moves appliances and handles any plumbing or electrical disconnections; do not assume these are included.
Compare refinishing with a material change
Sound existing wood may support a different scope from a damaged or unsuitable floor.
- Show wear, previous repairs and moisture history during the assessment.
- If considering LVP, include removal and substrate requirements in the comparison.
Define the renovation sequence
Flooring, cabinetry and other work need compatible timing.
- Identify work by others and when each area will be available.
- After a leak, resolve the cause and complete required mitigation by others before flooring putback.
Give each kitchen task an owner and a handoff
Make one worksheet covering cabinets, appliances, paint and flooring before fixing dates. The right order depends on the selected system and actual scope, not a universal painting-versus-flooring rule.
- List cabinet installation or changes, countertop work, appliance moves, painting, floor preparation, installation and final touch-ups with the person responsible for each.
- Ask how the exact flooring system should meet fixed cabinetry and islands; follow its installation guidance instead of assuming every floor can be trapped beneath cabinets.
- Identify plumbing, gas or electrical disconnection and reconnection work by the appropriate trades; confirm whether it is excluded from the flooring estimate.
- Agree protection and cleanup responsibilities between trades, and when the floor can receive furniture, appliances or other loads.
Check dishwasher removal and door clearance early
Review existing and proposed finished heights with the installer and relevant appliance or cabinet professional before ordering. Photos help plan an assessment but do not confirm clearances.
- Record dishwasher opening height, the proposed floor build-up and a workable removal/service route; do not plan only for the appliance's first installation.
- Check refrigerator movement, door swings, thresholds, toe kicks and connections to retained hardwood.
- Identify who measures, approves and resolves a clearance issue before materials arrive, including trim or appliance adjustments outside flooring scope.
- Compare the complete refinishing or replacement scope, including transitions and substrate work, rather than the plank price alone.
Verify city limits for the actual project address
A Cumming mailing address does not by itself establish that the property is inside the City of Cumming. Use the official boundary map as a starting point and confirm the responsible jurisdiction for address-specific questions.
- Ask the appropriate city or county authority about any requirements that apply to the actual scope; do not infer a permit rule from the postal city.
- Confirm service availability and access for the property directly. This planning guide is not a blanket promise of countywide coverage.
- If the project follows a leak, required mitigation, drying and any necessary remediation are completed by others before Final Floors handles flooring replacement and related subfloor repairs.
Choose your flooring scope.
Explore the full service guide, then discuss the requirements for your Cumming property. Product choice, preparation, access and current capacity determine the final scope and timing.
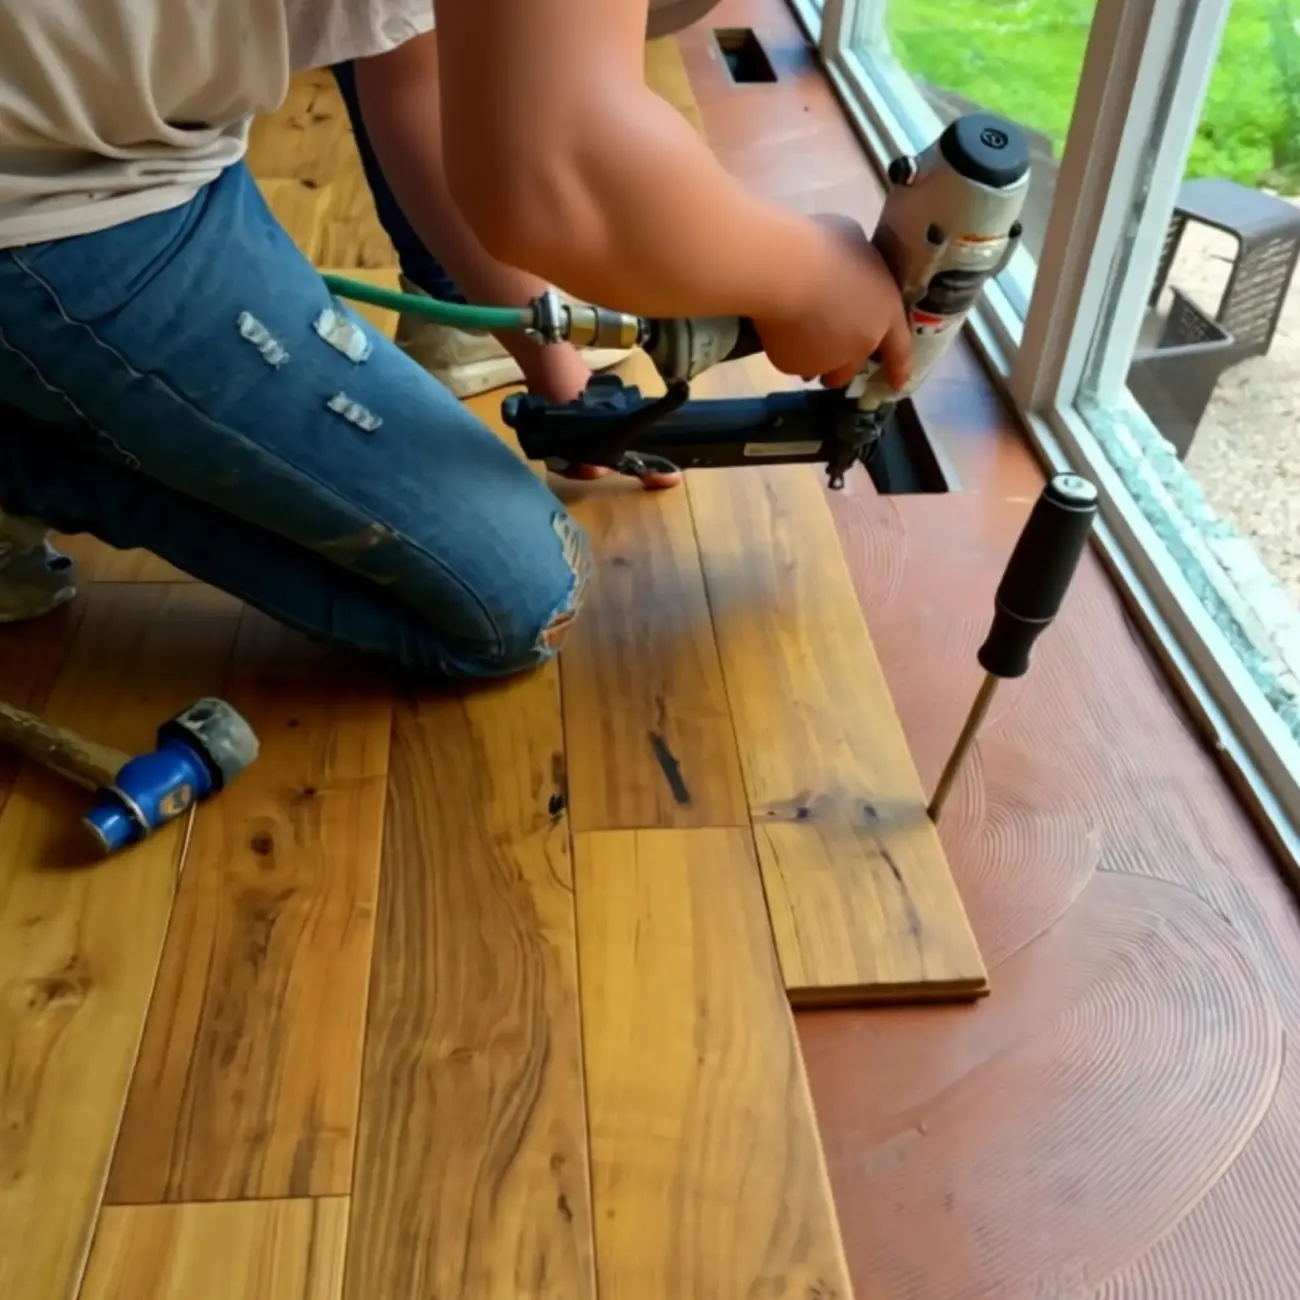
Final Floors work-photo collection. This image is not presented as a verified Cumming project.
A direct conversation with the flooring team.
Family-owned Final Floors has served Metro Atlanta since 2016. Compare the material, preparation and installation scope, not just a square-foot price.
Read Final Floors reviews at the sourceFree, project-specific flooring estimates. Call Final Floors. The October offer has ended; no extension is confirmed here.
Prepare your Cumming inquiry.
Share the material, approximate area and known constraints. Continue to Final Floors to enter your contact details and submit a request. An optional email-draft path is also available. Nothing books an appointment automatically.
Cumming project questions
Useful next reading, without starting over.
ATL Rundown helps you prepare the project. FinalFloors.com provides the company’s service detail, and the Atlanta Floor Journal offers educational reading.