
ATL Rundown · Powered by Final Floors, LLC
Restaurant flooring: separate dining areas from wet-work zones.
A dining room and a food-preparation area are not interchangeable flooring applications. Final Floors can assess qualifying restaurant flooring work, but acceptance depends on the area, required system and actual project specifications.
ATL Rundown is operated by Final Floors LLC. Project inquiries go to Final Floors, not a contractor comparison marketplace.
Planning for Kennesaw. Back to your city project guide
Describe each part of the restaurant
Identify dining, waiting, bar, staff, storage and food-preparation areas separately. The requested system must suit the conditions in each zone.
- Explain spill exposure, cleaning methods, wheeled equipment and furniture movement.
- Provide any architect, owner, landlord or authority requirements applicable to the proposed floor.
- Flag drains, wet cleaning and grease exposure rather than assuming a decorative plank is suitable.
Confirm the flooring system before choosing appearance
LVP/LVT, carpet or other supported flooring work must be reviewed against the intended use. Final Floors does not offer traditional ceramic or porcelain tile installation; a restaurant request is not a promise to supply every kitchen flooring system.
- Send the exact product specification and installation instructions if selected.
- Confirm required edge, transition and adjoining-surface details.
- Identify work involving drains, equipment or other trades that sits outside the flooring scope.
Scope the shutdown, preparation and return to service
Removal and substrate preparation can take time beyond laying the finish floor. Agree who moves equipment and how installation work fits with the restaurant’s operating plan.
- Specify furniture and equipment disconnection or relocation responsibilities.
- Discuss access, deliveries, odors or dust controls required by the project and any occupied areas.
- Confirm the selected system’s return-to-use and cleaning restrictions before setting reopening expectations.
Prepare a restaurant flooring request
Send city, floor plan or approximate areas, photos, desired material and the zones included. Provide opening hours, available closure windows and applicable specifications.
- Separate dining-area work from kitchen or wet-area requests.
- After a leak, provide mitigation status; extraction, drying and remediation are not Final Floors services.
Choose your flooring scope.
Explore the full service guide, then discuss the requirements for your Metro Atlanta property. Product choice, preparation, access and current capacity determine the final scope and timing.
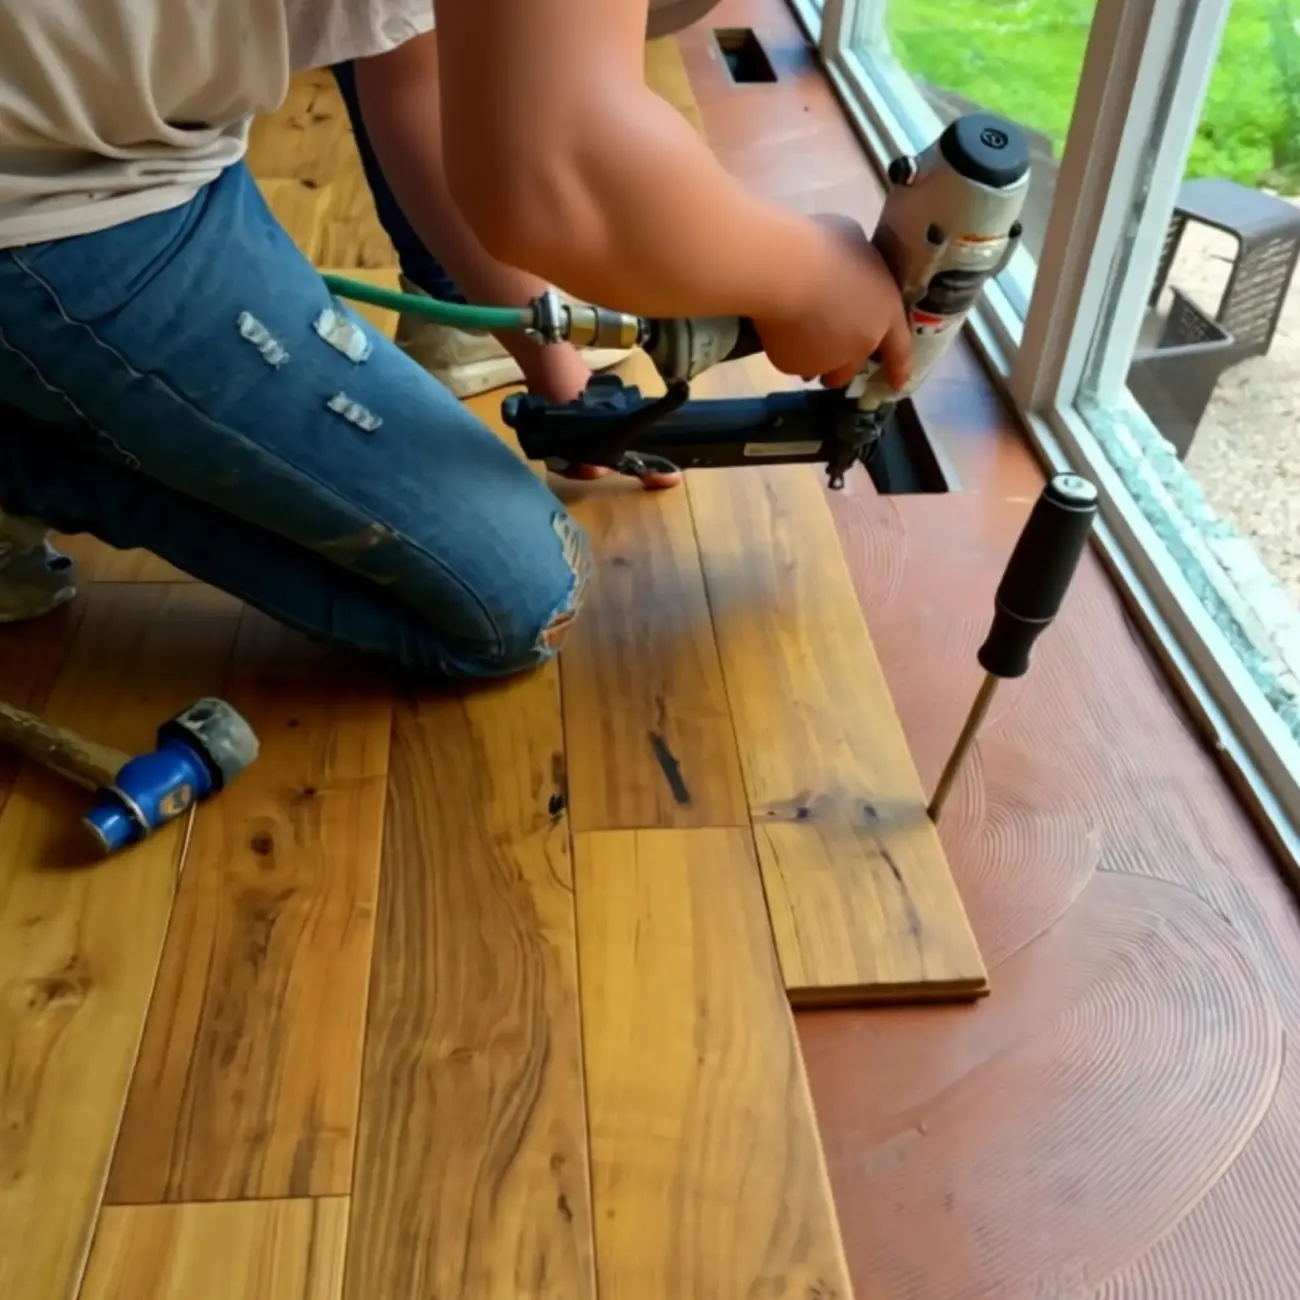
Final Floors work-photo collection. This image is not presented as a verified Metro Atlanta project.
A direct conversation with the flooring team.
Family-owned Final Floors has served Metro Atlanta since 2016. Compare the material, preparation and installation scope, not just a square-foot price.
Read Final Floors reviews at the sourceFree, project-specific flooring estimates. Call Final Floors. The October offer has ended; no extension is confirmed here.
Prepare your Metro Atlanta inquiry.
Share the material, approximate area and known constraints. Continue to Final Floors to enter your contact details and submit a request. An optional email-draft path is also available. Nothing books an appointment automatically.
Metro Atlanta project questions
Useful next reading, without starting over.
ATL Rundown helps you prepare the project. FinalFloors.com provides the company’s service detail, and the Atlanta Floor Journal offers educational reading.